
Project: Damaged Foundation Repair
Many factors can cause a damaged foundation requiring repairs. Some might require emergency services. PVE is available when your safety is at risk.
Date:
Location:
Project Type:
About this Project
Many factors can cause a damaged foundation requiring repairs. When a vehicle crashes into a home, a foundation repair plan can become a priority for your safety. Having an experienced professional structural engineer available for a foundation inspection promptly is extremely valuable.
Read about the 3 most common causes of structural deficiencies on our website.
Penn Valley Engineering evaluated the after-effects of a damaged foundation caused by a vehicle crash in the Blackwood area of New Jersey 08012. After a site visit and examination of the accessible and viewable structural conditions, a foundation repair plan was provided.


Findings of a Damaged Foundation
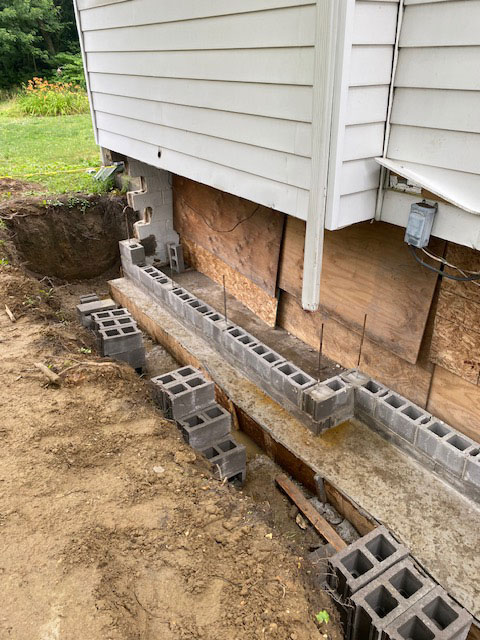
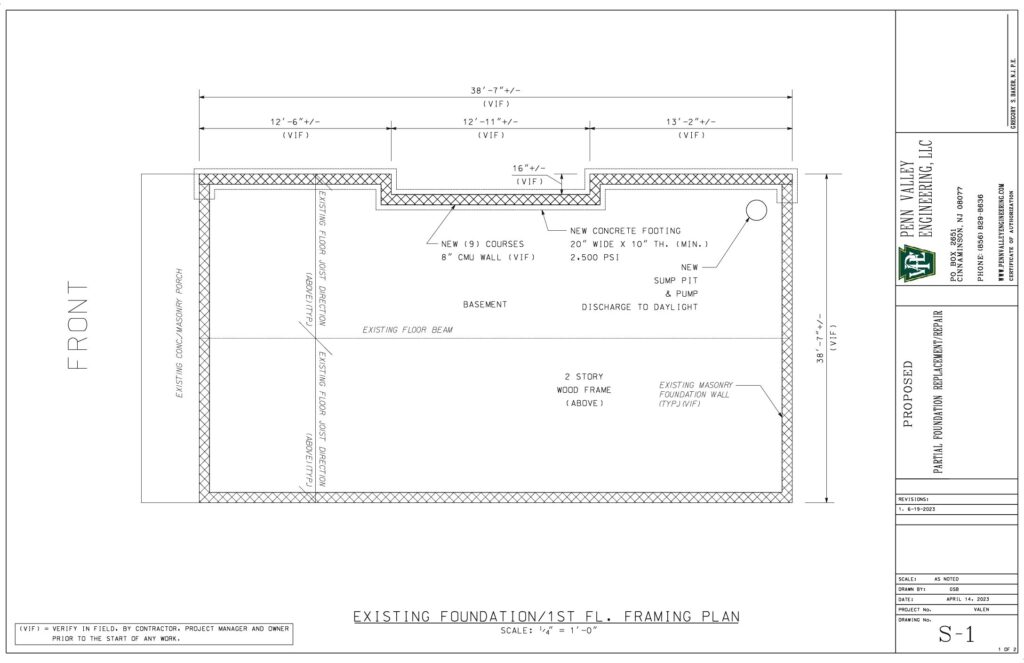
The home that was damaged by a vehicle was a two-story wood-framed structure with a basement. The damaged foundation wall was located along the left side of the home. The original foundation walls were of masonry block construction, approximately 9 courses in height from the basement concrete slab floor. The footing was not visible.
A course height refers to a single horizontal layer of bricks or concrete blocks in a wall. To calculate the total height of a wall or structure, you must determine the total height of the wall based on the number of courses, the size of the bricks/blocks, and the thickness of the mortar joints between each course. Accurately calculating the course height is essential for ensuring that the final structure meets design specifications and remains structurally sound. For do-it-yourselfers, online course height calculators can help avoid guesswork and ensure proper planning and execution.





Recommendations for Foundation Repair
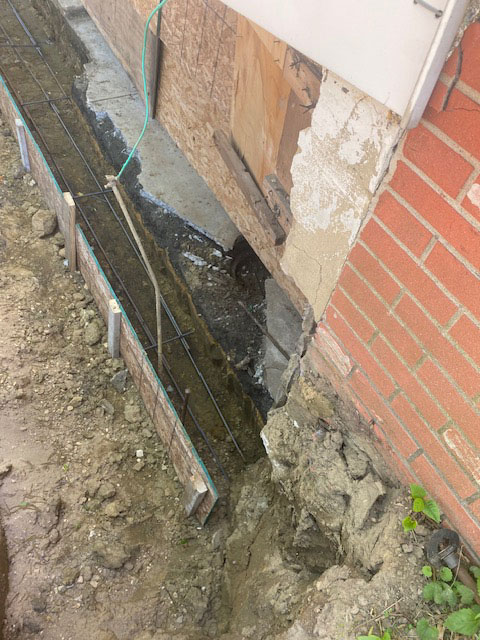
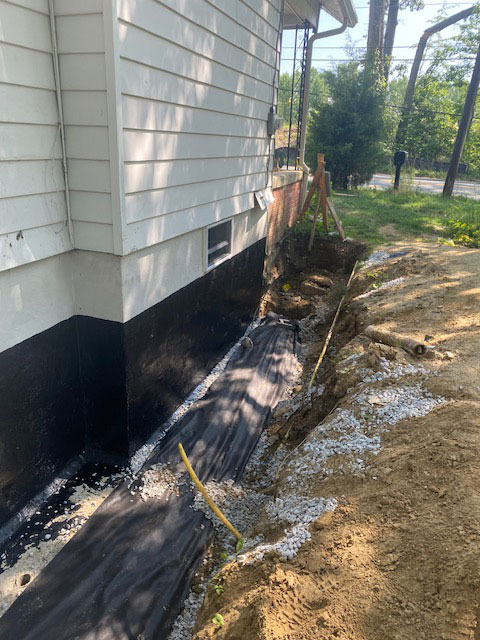
After observing the conditions of the damaged foundation, our structural engineer recommended removing and replacing the left-side foundation wall. Approximately 36 linear feet would need to be repaired, from the front window to the rear left corner. Unlike a foundation crack repair, this would involve removing the existing masonry blocks to the top of the existing concrete footing.


Furthermore, once the soil was excavated and the footing exposed, it was inspected by PVE’s structural engineer again. This provided the homeowner with even more detailed information about the footing’s general condition, size, and thickness, and a determination of its re-use. Additionally, the structural engineer determined that the framing members along this left side had no damage.
Blueprints & Foundation Repair Costs
Penn Valley Engineering’s structural engineering design services meet the requirements of a variety of projects. Foundation repairs generally do not include any redesign, even though PVE offers that as one of our services. Our blueprint costs are reasonable and fall within industry standards.
In this narrative, the repair plan did not include construction services but did include further site visits to the home. Inspections may include before, during, and after construction re-visits and can be added to most foundation repair projects as needed. In fact, all of PVE’s structural engineering services are offered as a comprehensive package, contracted as phases or individual tasks to meet your needs, schedule, and budget.
Completing a Foundation Repair
For insurance claims (in this case), all corrective efforts are required to be properly designed and detailed with construction documents and blueprints. Work should be monitored and supervised by a professional engineer licensed by the State where you reside. Furthermore, foundation repairs should be completed by an experienced and knowledgeable state-licensed contractor, with all necessary permits, approvals, and inspections.

Contact Us
If you suddenly have the unfortunate experience of a damaged foundation, we offer emergency structural engineering inspection services. Call Penn Valley Engineering at (856) 872-3537. Leave us an urgent message, and our staff will respond. For other non-emergency foundation concerns, call or contact us using our contact form or send us an email. If you found this online project by searching for “foundation repair near me,” we serve a wide area and will answer your questions about your home foundation repair.
New Jersey Office
Philadelphia Office
Florida Office
“I had an issue with my foundation, and after getting a few quotes, I realized I needed an unbiased opinion. I reached out to several structural engineer companies, but Penn Valley Engineering was by far the most responsive. I spent a while on the phone [and they] walked me through their process and put me on the schedule. When [the engineer] came out, he was happy to have [me] tag a long and answered any questions that I had. This company is professional, quick, and easy to reach. I wouldn’t hesitate to recommend them to anyone in the area.”
– Jim L. – reviewing structural engineering in New Jersey